

Black Flat-Tread Encoder Measuring Wheels
Metal-core measuring wheels with black flat contact tread for encoder-based length-measurement and machine contact-wheel arrangements. Circumference-based configurations range from 100 to 500 mm. A separately labeled 100 mm outside-diameter configuration is also listed. Do not confuse circumference with diameter.
Size Selection
| Specified dimension | Nominal size | Available finished-bore range |
|---|---|---|
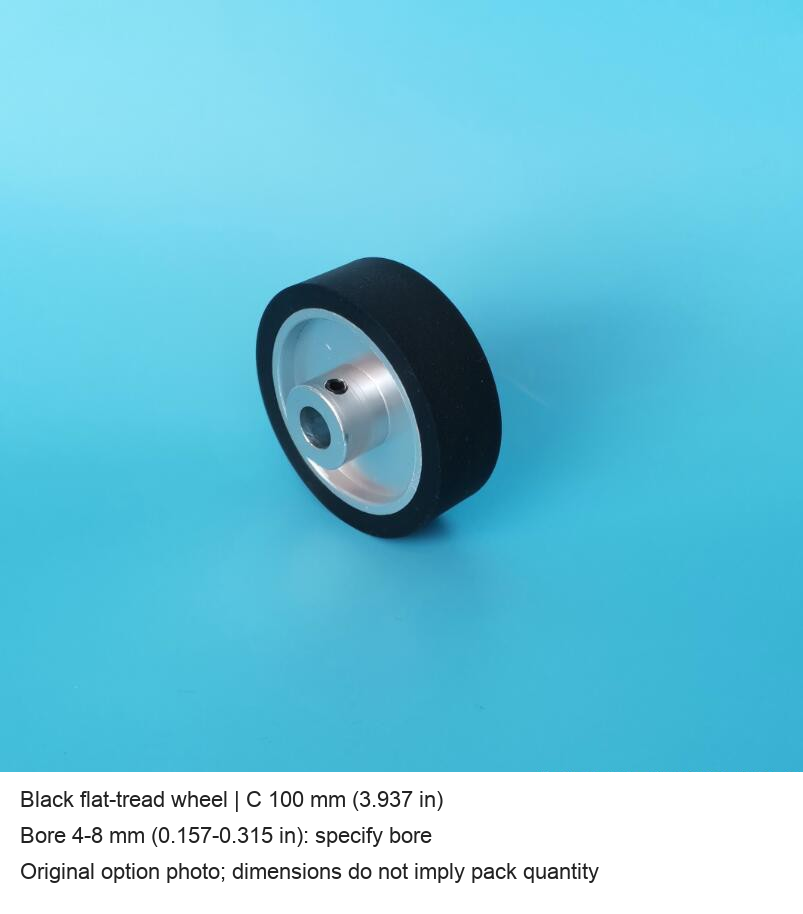
| Circumference | 100 mm (3.937 in) | 4-8 mm (0.157-0.315 in) |
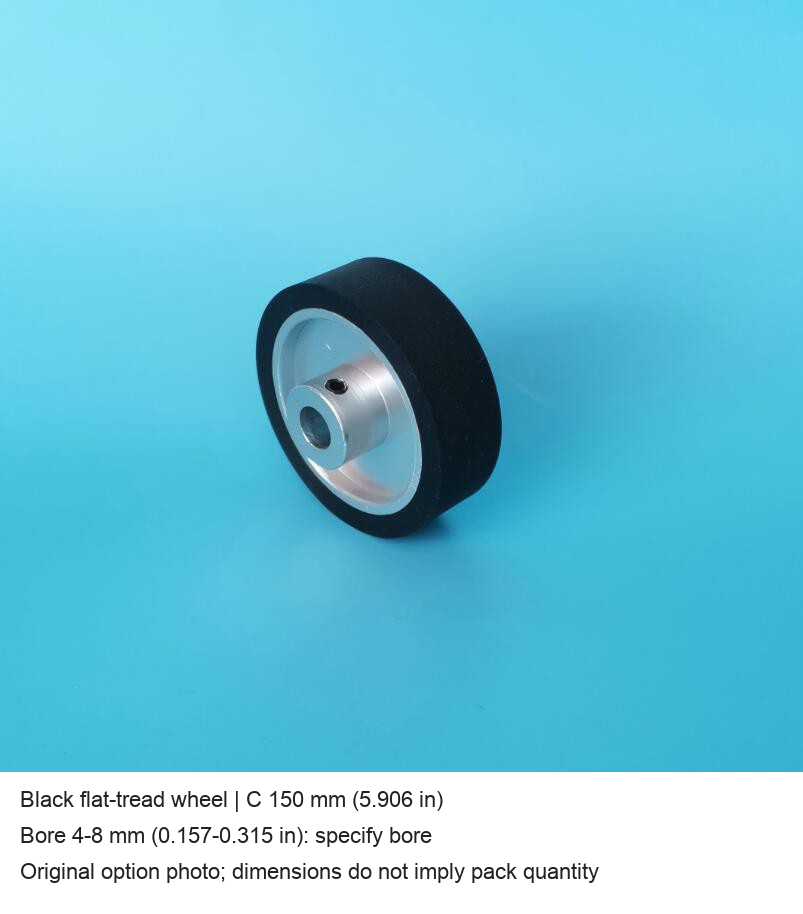
| Circumference | 150 mm (5.906 in) | 4-8 mm (0.157-0.315 in) |
| Circumference | 200 mm (7.874 in) | 4-10 mm (0.157-0.394 in) |
| Circumference | 250 mm (9.843 in) | 4-15 mm (0.157-0.591 in) |
| Circumference | 300 mm (11.811 in) | 4-16 mm (0.157-0.630 in) |
| Circumference | 360 mm (14.173 in) | 4-16 mm (0.157-0.630 in) |
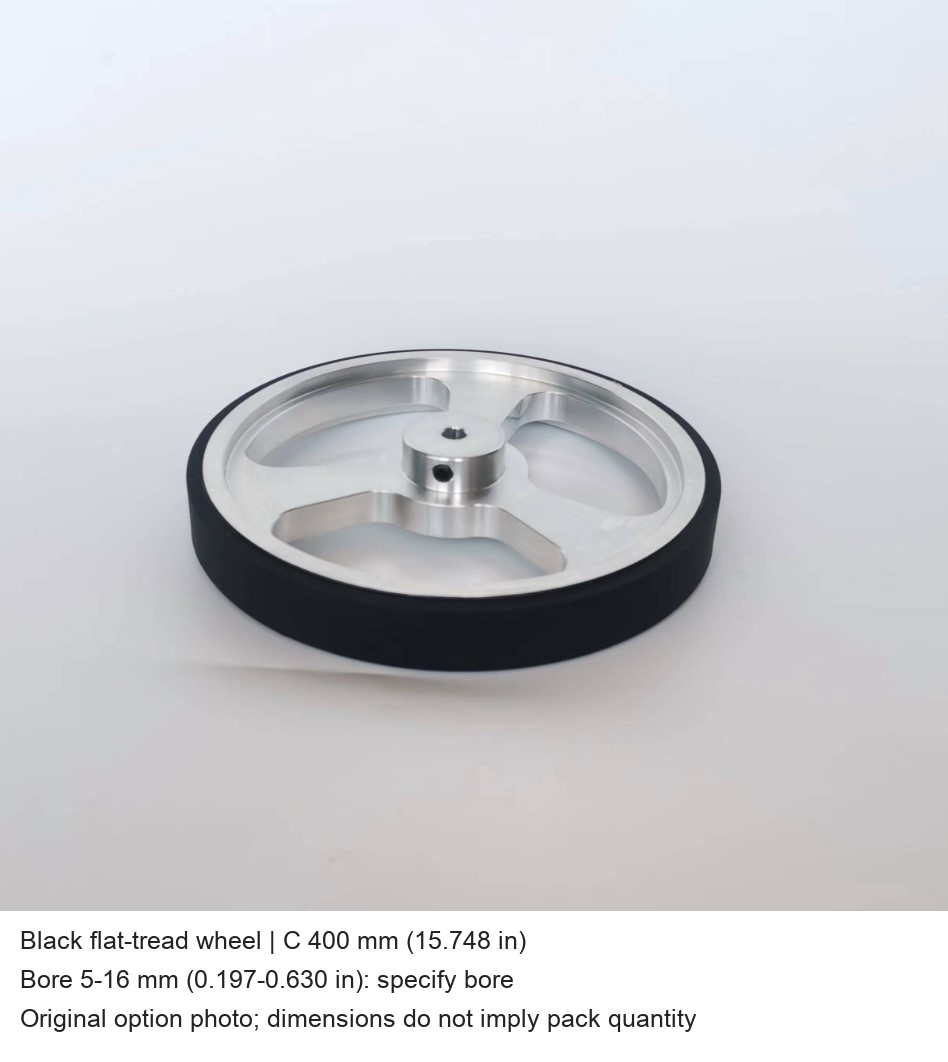
| Circumference | 400 mm (15.748 in) | 5-16 mm (0.197-0.630 in) |
| Circumference | 500 mm (19.685 in) | 5-16 mm (0.197-0.630 in) |
| Outside diameter | 100 mm (3.937 in) | 4-15 mm (0.157-0.591 in) |
Specify the Finished Bore
A bore range is a configuration range, not an adjustable hole. State one exact finished bore in the order requirements and confirm it before ordering. Check shaft diameter, retention method, hub projection, face width, alignment and clearance on the actual equipment. Face width and a complete dimensioned mounting interface are not specified for these options.
Construction and Scope
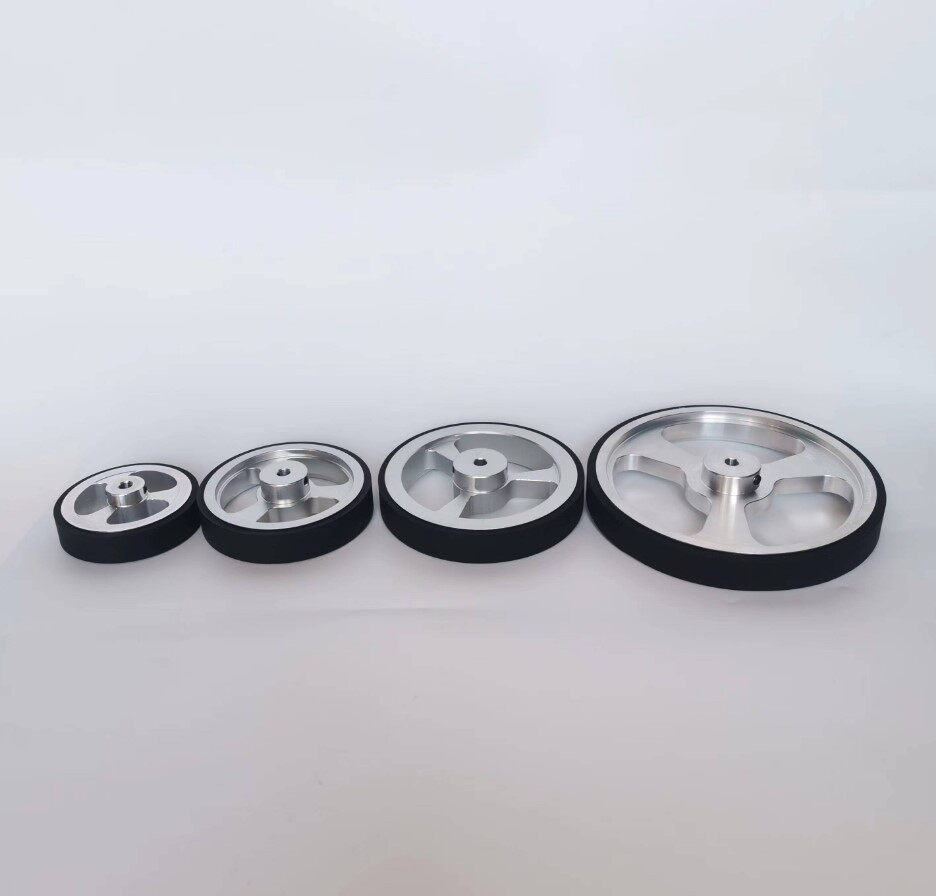
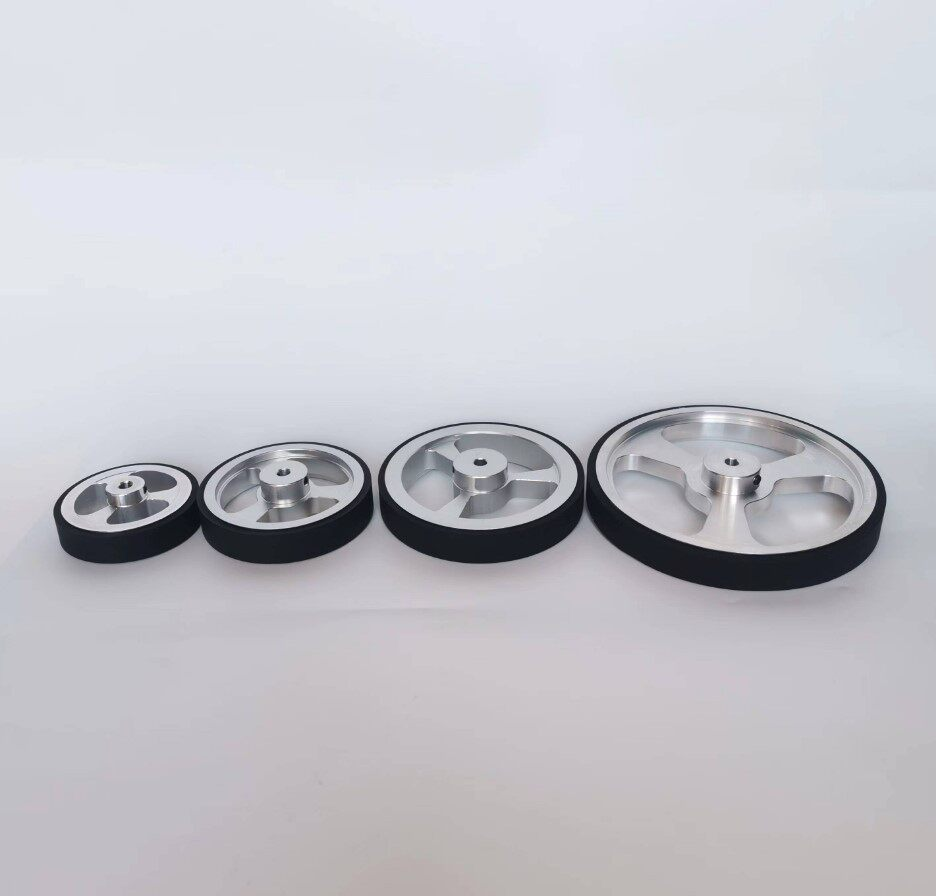
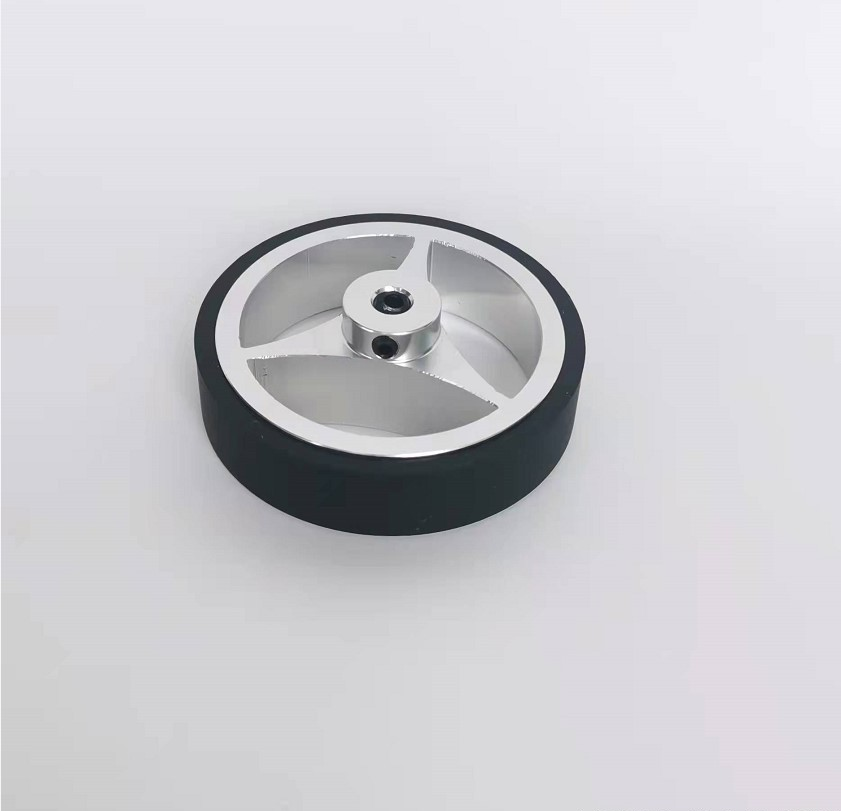
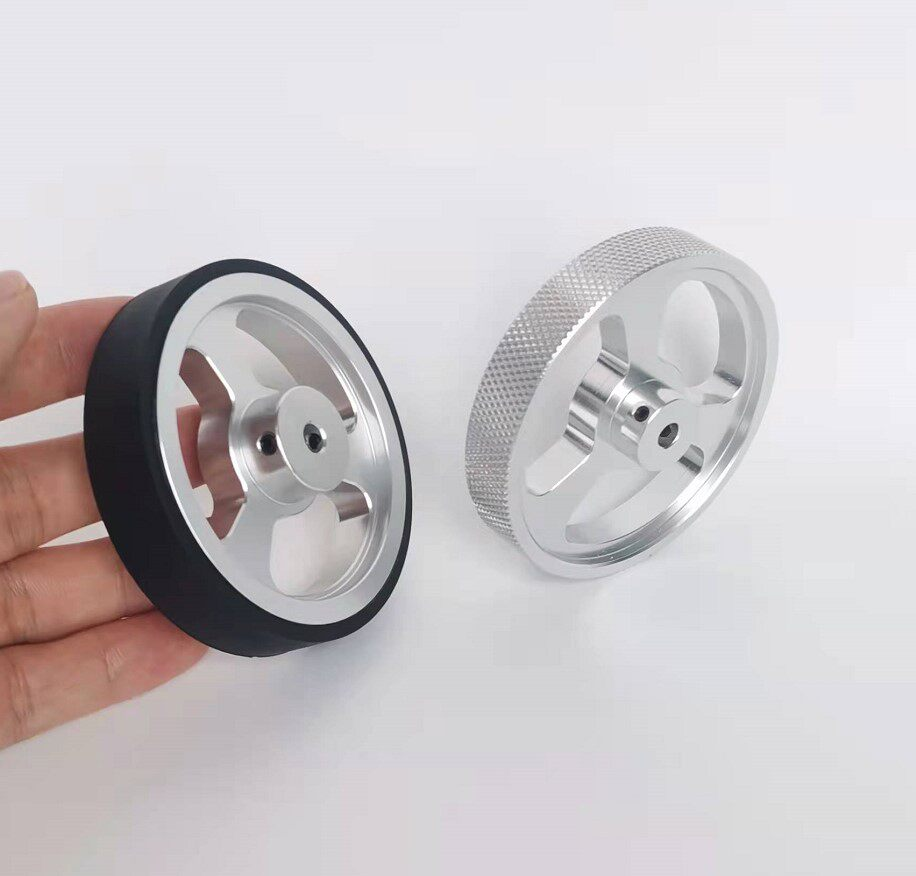
The photographs show black contact tread, a metal wheel core, a shaft bore and side retaining-screw openings. Solid-center and spoked constructions appear across the supplied options. The exact black tread compound, hardness, metal grade, bore tolerance, screw thread and load or speed ratings are not specified. An encoder, shaft and mounting bracket are separate components and are not included.
Measuring and Installation
- Match the specified wheel circumference and encoder resolution. Calibrate effective rolling distance on the actual material.
- Check for slip and suitable contact force. Nominal dimensions do not establish a certified measurement accuracy.
- Isolate the machine before installation, align the wheel, secure the shaft connection and test free rotation before production.
- Inspect the tread, hub and retaining points for wear, damage or looseness.
Original Product Views
The selected-option photographs retain the original wheel construction. Some sizes share a series photograph; the picture is not a size measurement or evidence of a multi-wheel pack. The following views show the flat black tread, spoked core and rear mounting face. Inch equivalents are rounded to three decimal places.
Modelo / configuración / SKU
| Modelo / configuración | SKU |
|---|---|
| Flat black tread / C 100 mm / bore 4-8 mm (specify bore) | 4116183994589 |
| Flat black tread / C 150 mm / bore 4-8 mm (specify bore) | 4116183994584 |
| Flat black tread / C 200 mm / bore 4-10 mm (specify bore) | 3914735994355 |
| Flat black tread / C 250 mm / bore 4-15 mm (specify bore) | 3914735994356 |
| Flat black tread / C 300 mm / bore 4-16 mm (specify bore) | 3914735994357 |
| Flat black tread / C 360 mm / bore 4-16 mm (specify bore) | 4991037177872 |
| Flat black tread / C 400 mm / bore 5-16 mm (specify bore) | 4116183994588 |
| Flat black tread / C 500 mm / bore 5-16 mm (specify bore) | 3914735994358 |
| Flat black tread / OD 100 mm / bore 4-15 mm (specify bore) | 4364439797015 |