


Aluminum GSB Eight-Bolt Single-Disc Clamp Couplings
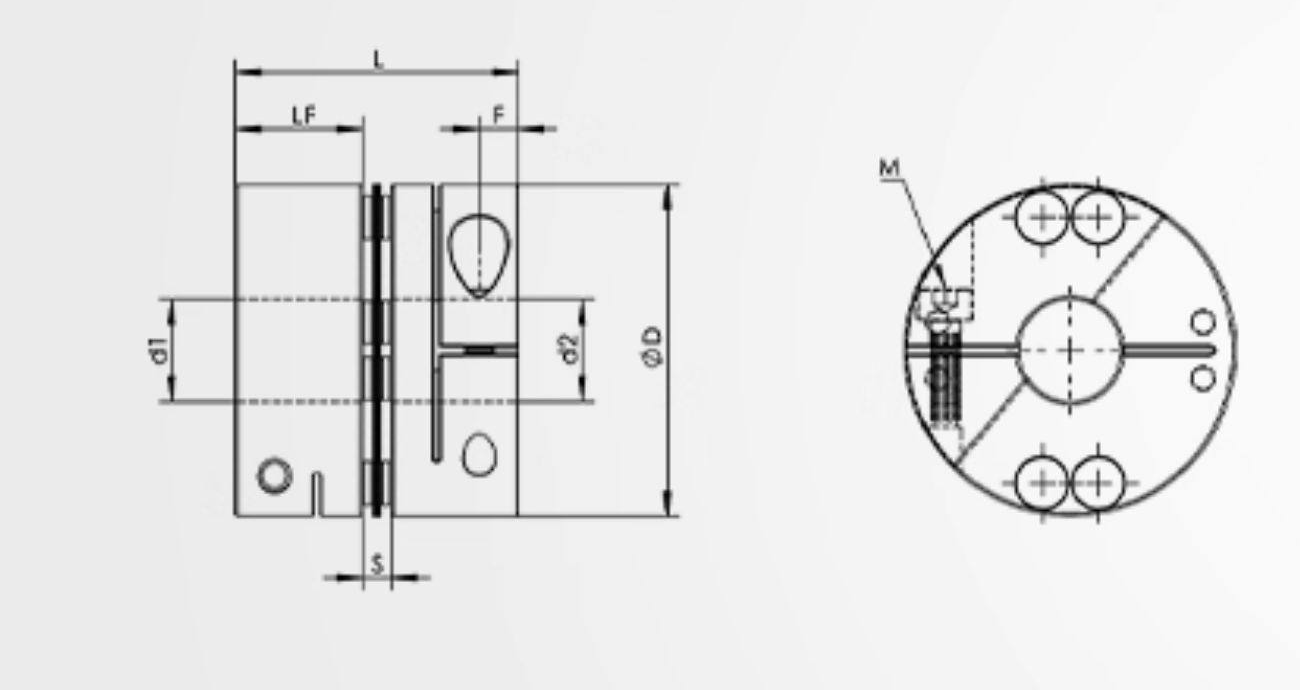
Single-disc shaft couplings with aluminum-alloy hubs, an eight-hole stainless-disc arrangement and split-clamp shaft retention. Select the outside diameter, length and offered machining range, then specify both finished bores d1 and d2. A bore range is not a self-adjusting hole.
Models and Dimensions
Metric dimensions are authoritative. Inch equivalents are approximate, rounded to three decimals. Screw threads remain metric. One selected option is one complete coupling, not a pair, a separate disc or an assembly of several sizes.
| Selected configuration | OD | Length | Clamp screw | Tightening torque (N m) | Catalogue rated torque (N m) |
|---|---|---|---|---|---|
| Aluminum GSB-65x55.5 / Bore 12-35 mm | 65 mm / 2.559 in | 55.5 mm / 2.185 in | M6 | 13 | 85 |
| Aluminum GSB-44x34.5 / Bore 8-24 mm | 44 mm / 1.732 in | 34.5 mm / 1.358 in | M4 | 3.5 | 13.3 |
| Aluminum GSB-87x67 / Bore 17-42 mm | 87 mm / 3.425 in | 67 mm / 2.638 in | M8 | 28 | 180 |
| Aluminum GSB-94x68 / Bore 19-45 mm | 94 mm / 3.701 in | 68 mm / 2.677 in | M10 | 55 | 241 |
Construction and Selection
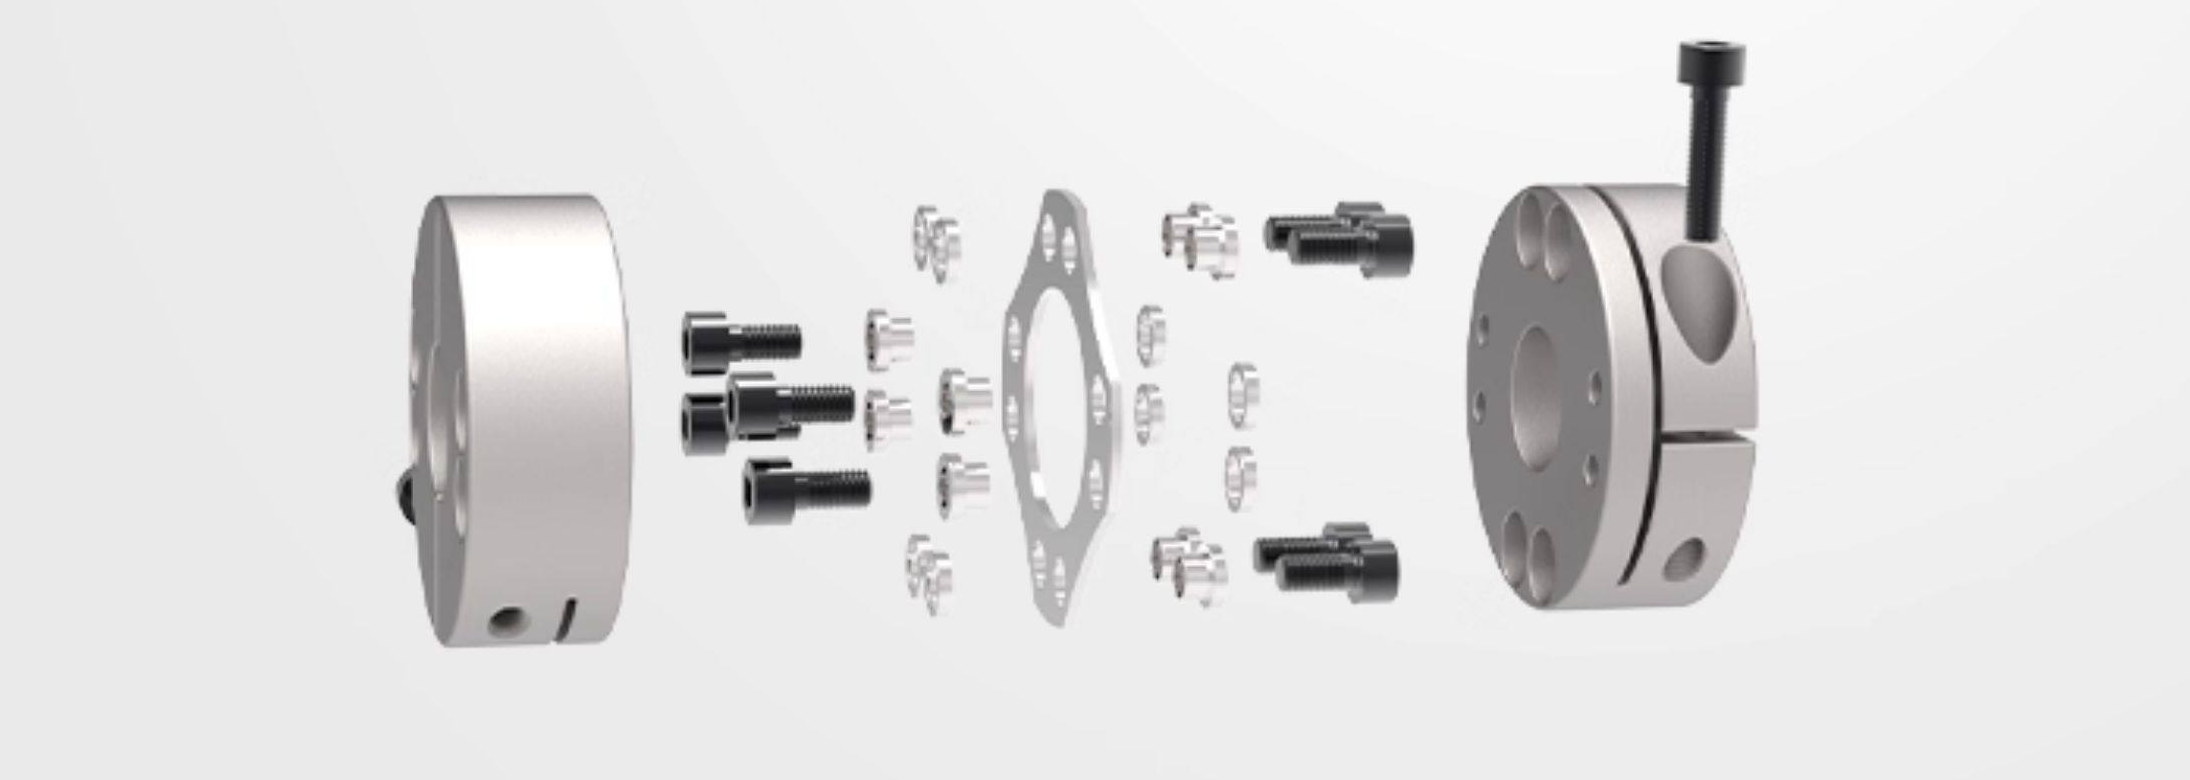
The original exploded view shows two clamping hubs and the single-disc connection. This listing is specifically the aluminum eight-bolt family, not the steel eight-bolt family or an ordinary four-bolt aluminum coupling. No equivalence, interchangeability or independently verified load rating is implied. An exact aluminum alloy grade and certified origin are not established by these sources.
Finished Bores and Keyways
Provide both shaft diameters, fit requirements, engagement lengths and the applicable drawing before machining. The source uses H7 as a bore-fit reference; confirm the actual finished tolerances and inspection requirements. Keyway or other nonstandard machining requires separate dimensional confirmation and is not automatically included. No finished key dimensions, delivery time or unsupported bore pair is invented.
Original Photo and Engineering References
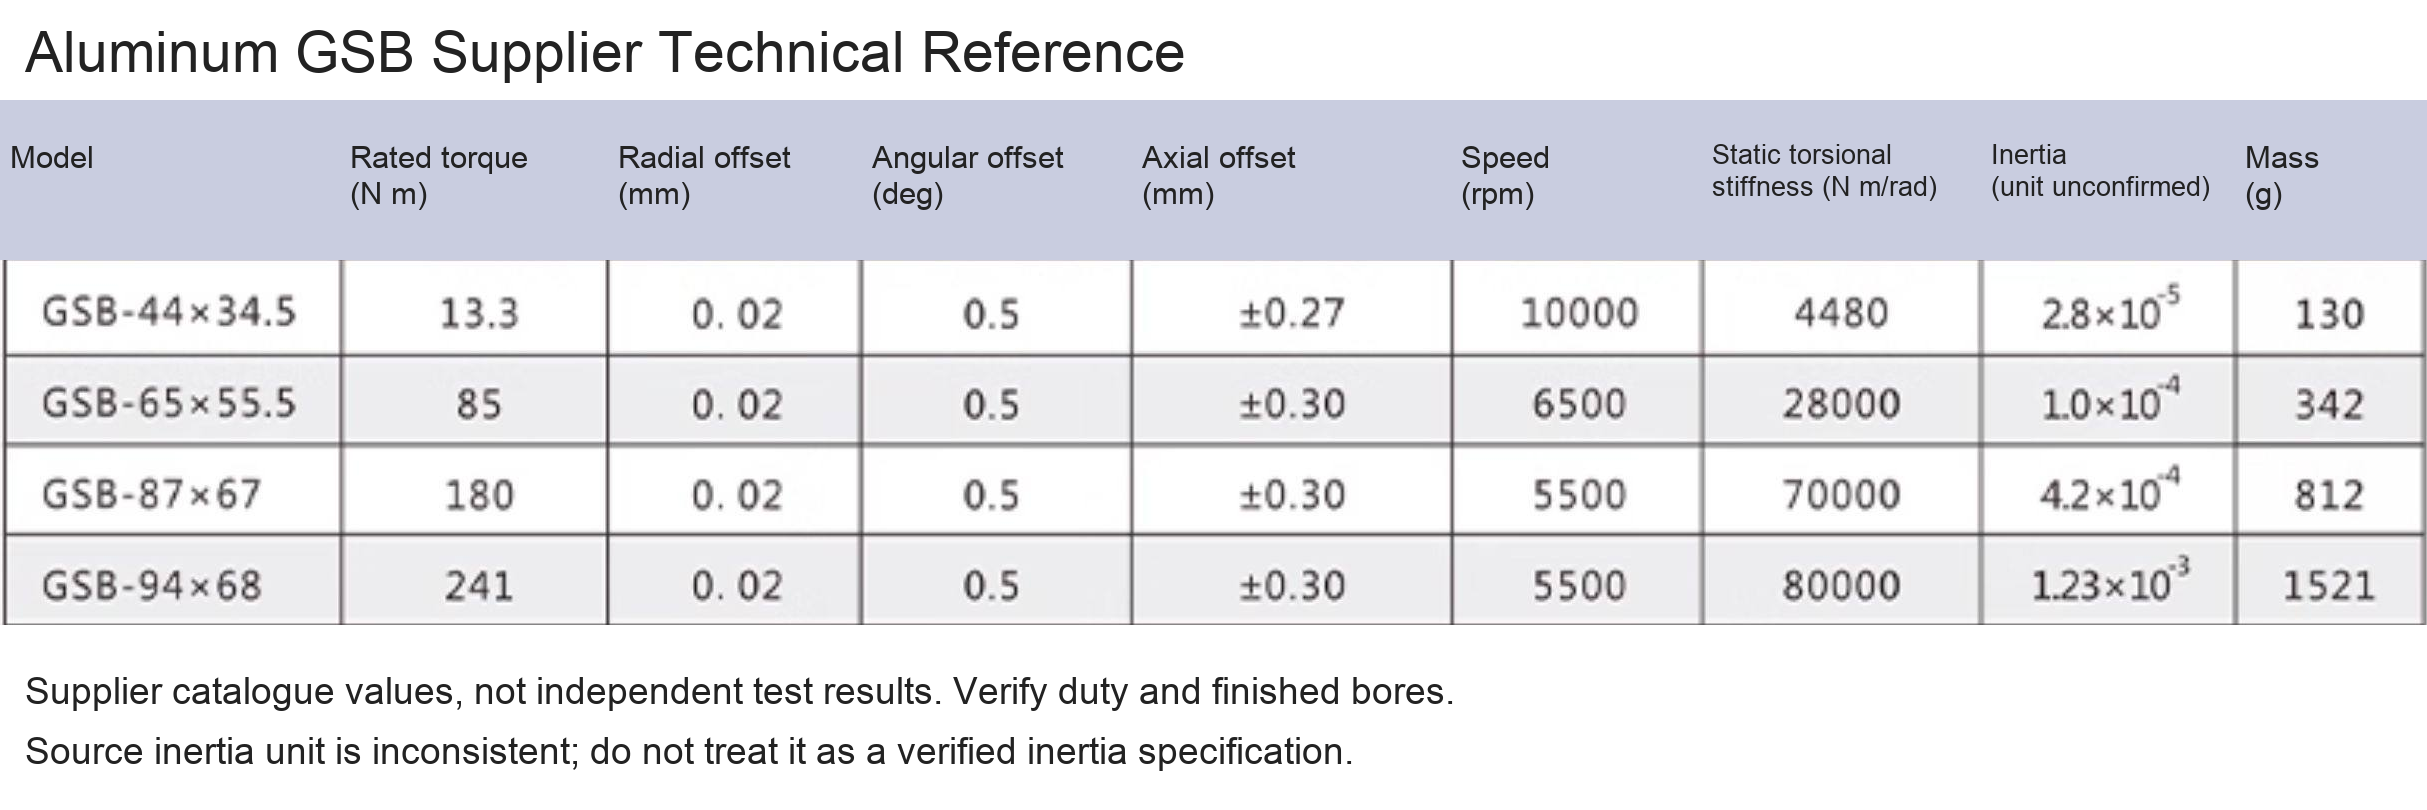
The white-background original product photograph is engraved GSB-65X55.5 and is bound only to the 65x55.5 model. Other selectable models retain the original engineering drawing and show their own source-table dimensions. These are catalogue drawings, not individual photographs or scale drawings of every finished bore. The original numeric table cells, product geometry, dimension lines and real component photographs are retained. Supplier logos, certification badges, promotional claims and manufacturing-equipment advertisements are omitted.
Technical Reference
The supplier table lists transmitted torque, permissible parallel/angular/axial offset, speed, static torsional stiffness and mass. Screw-tightening torque is a different quantity from transmitted torque. Verify applicability to the finished bores, shaft holding and operating duty. The source inertia unit is inconsistent and is marked unconfirmed. Catalogue figures are not independent test results. The component photograph describes grade 12.9 socket-head fasteners and stainless discs; confirm the actual supplied specification and do not infer a material certificate or spare components.
Installation
Check the two shafts, shaft separation, alignment, hub clearance and access to the clamp screws. Avoid applying installation forces through the flexible disc. Isolate the machine before fitting or maintenance, secure the drive and use appropriate guarding. Confirm the supplier-approved tightening procedure and working conditions for the assembly. No zero-backlash, lifetime, corrosion or accuracy guarantee is represented.



Model / configuration / SKU
| Model / configuration | SKU |
|---|---|
| Aluminum GSB-65x55.5 / Bore 12-35 mm | 4793160295149 |
| Aluminum GSB-44x34.5 / Bore 8-24 mm | 4793160295148 |
| Aluminum GSB-87x67 / Bore 17-42 mm | 4793160295150 |
| Aluminum GSB-94x68 / Bore 19-45 mm | 4793160295151 |